
Guides/Luxembourg
Do you need a permit for a carport in Luxembourg?
Do you need a permit for a carport in Luxembourg? Boundaries, area, height, carport versus garage and the municipal route — a CN Solutions Windhof guide.
8 min readUpdated · 3 September 2026
Your project in Luxembourg: Carport installer in Luxembourg
A carport is a covered structure, anchored to the ground and very often placed close to a property boundary. In other words, the question of authorisation almost always arises in Luxembourg. The answer depends on your municipality, the building regulations that apply and the exact position on the plot. Here is how to frame the subject before ordering, without replacing your municipality’s planning department.
Why a carport is almost always concerned
- It is a permanent structure, with foundations or anchored base plates
- It alters the external appearance of the property and the view from the street
- It is frequently placed on or close to a boundary, which is the most sensitive point
- It creates a covered area, sometimes counted in the rules on building footprint
- It can seal part of the ground, a matter some municipalities monitor
Carport or garage: the distinction that changes everything
A carport is open on at least one side; a garage is enclosed. Several municipalities treat the two differently, because an enclosed volume weighs more heavily on the built footprint and on the neighbours. If you plan to close a side later, with panels, a gate or cladding, say so in your first exchange with the municipality: having a carport reclassified as a garage after the event is the classic unwelcome surprise.
What changes the obligation
| Factor | Why it matters |
|---|---|
| Municipality / PAG | Threshold and procedure applicable at your address |
| Distance to boundaries | Point number one for a carport: boundaries and the neighbour’s consent |
| Covered area | Possible local thresholds depending on the number of bays |
| Height and roof pitch | Views, shading, water run-off |
| Wall-mounted or freestanding | A wall-mounted carport affects the façade and the built volume |
| Partial closure planned | Can tip the project into a “garage” regime |
| Rainwater drainage | Water must not be discharged onto the neighbour’s plot |
Recommended route before the factory order
- 01
Frame the project
Number of vehicles, dimensions, wall-mounted or freestanding, material, options (cladding, lighting, charging point). A 3D study helps visualise the actual position.
- 02
Check the position on the plan
Mark the carport on the cadastral plan with the distances to the boundaries. This is the document the municipality will look at first.
- 03
Contact the municipality
Planning or building department: ask explicitly for the regime applicable at your address and the list of documents expected.
- 04
Talk to the neighbour if you are on the boundary
Written consent obtained early avoids a late objection, even when the municipality does not formally require it.
- 05
Approve, then manufacture
Only launch manufacturing and installation once the administrative green light is given. A carport dismantled after the event costs more than three weeks of waiting.
Owner’s checklist
- Note the municipality and the planning department contact
- Prepare the cadastral plan with the distances to the boundaries
- Photos of the access, the façade and the intended location
- Ask explicitly: building permit, declaration, or exemption
- Clarify the status if a partial closure is ever envisaged
- Keep all written exchanges (email, acknowledgement of receipt)
- Align the installation schedule with the municipality’s administrative lead times
And on the Belgian side: Arlon, Aubange, Messancy
We also work in Belgium, where the framework is different: the rules are set at regional level (Wallonia) and then applied by each municipality, with possible exemptions for certain ancillary structures subject to strict conditions on area, height and position. The conditions cannot be carried over from Luxembourg: the municipal planning department is the point of contact, to be consulted municipality by municipality before any order.
The role of CN Solutions
- 3D study and dimensioned layout plan to supply to your municipality
- Advice on orientation, roof pitch and water run-off
- Help choosing the structure: aluminium, timber or mixed, wall-mounted or freestanding
- Installation schedule coordinated with your administrative lead times
- Detailed quote after a site visit, in Windhof and across the Greater Region
Questions fréquentes
Does a carport always need authorisation in Luxembourg?
There is no single national rule: each municipality applies its own building regulations. As a carport is a permanent structure, often close to the boundaries, it very frequently requires an authorisation or a declaration. The only reliable way to know is to ask your municipality’s planning department about your exact address.
What is the difference between a carport and a garage for planning purposes?
A carport is open on at least one side; a garage is enclosed. Several municipalities apply different rules to the two, as an enclosed volume weighs more heavily on the built footprint. If a closure is envisaged later, it is better to say so from the outset.
Can I put a carport on the property boundary?
It is the most sensitive point in the file. Distances to boundaries are set by the municipal regulations, and the neighbour’s written consent is strongly recommended even when it is not required. Check before fixing the dimensions.
How long does the procedure take?
Lead times vary by municipality and time of year. Plan this step ahead of manufacturing: we align the installation schedule with the date of your administrative green light.
Do you need an architect for a carport?
It depends on the regime applied by the municipality and the scale of the project. For a simple carport, a file with a dimensioned layout plan is often enough; we supply the technical documents required.
Our carports
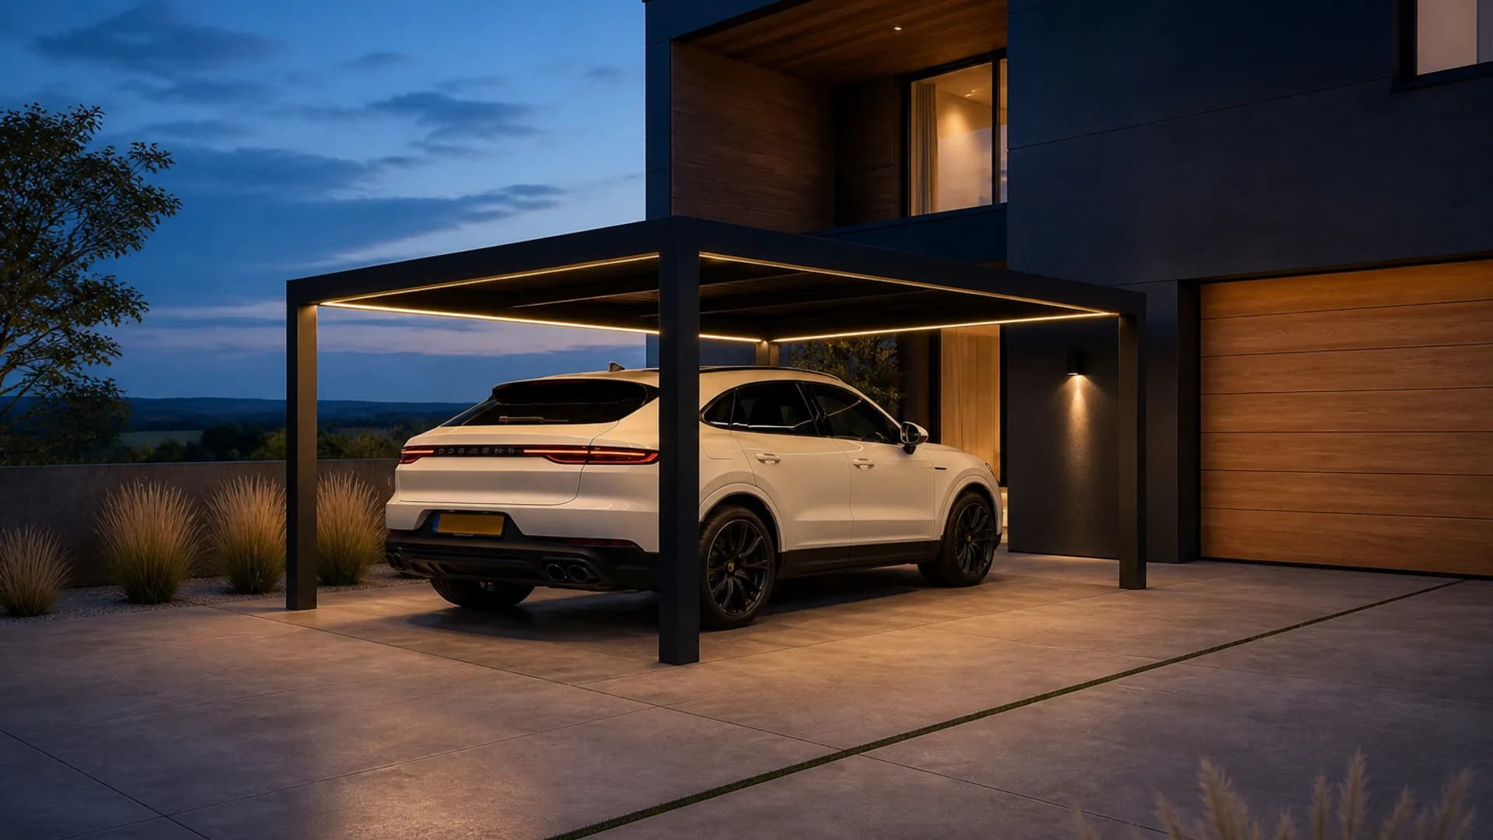
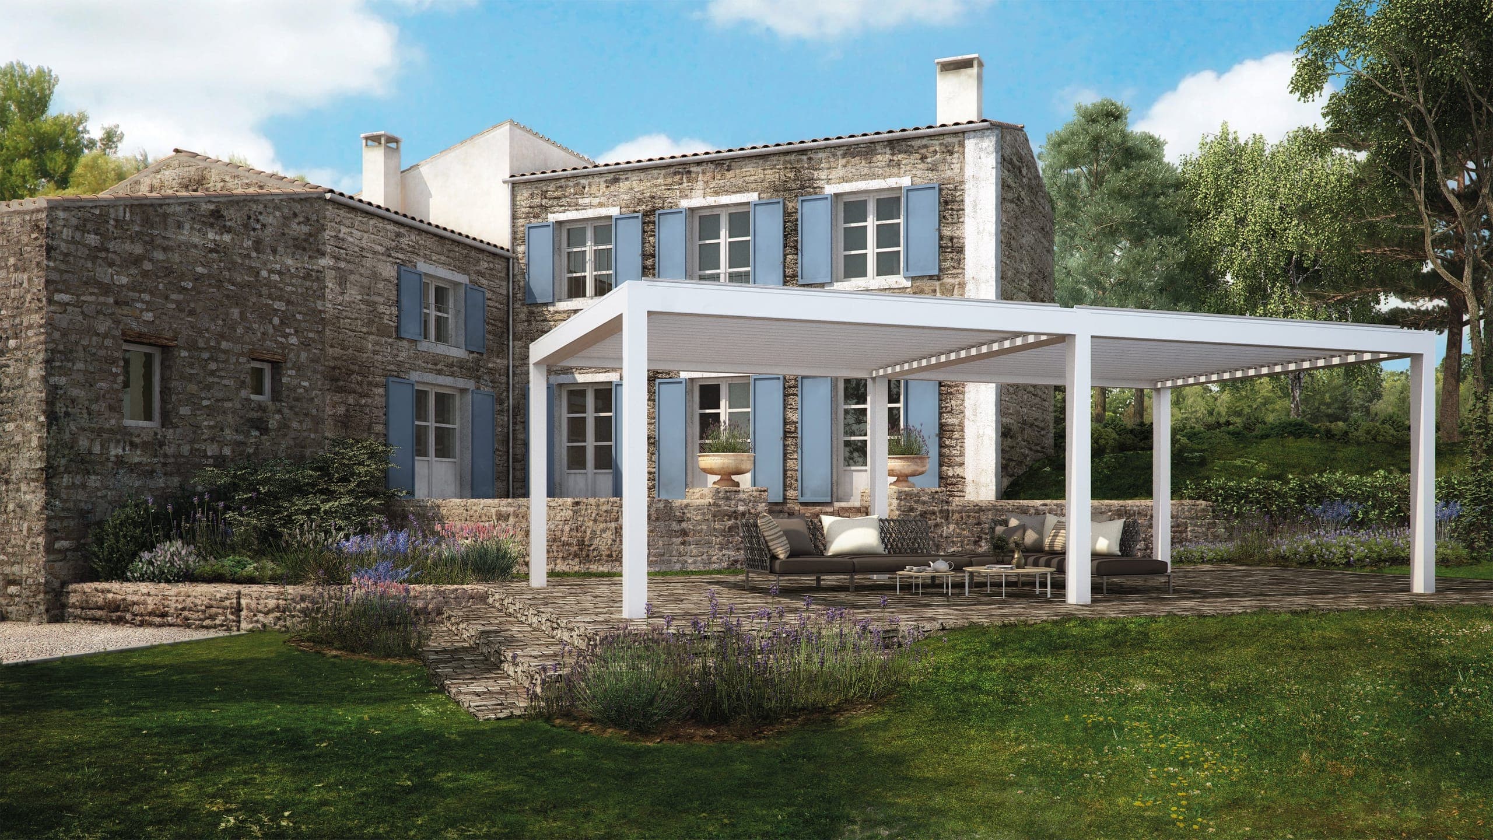
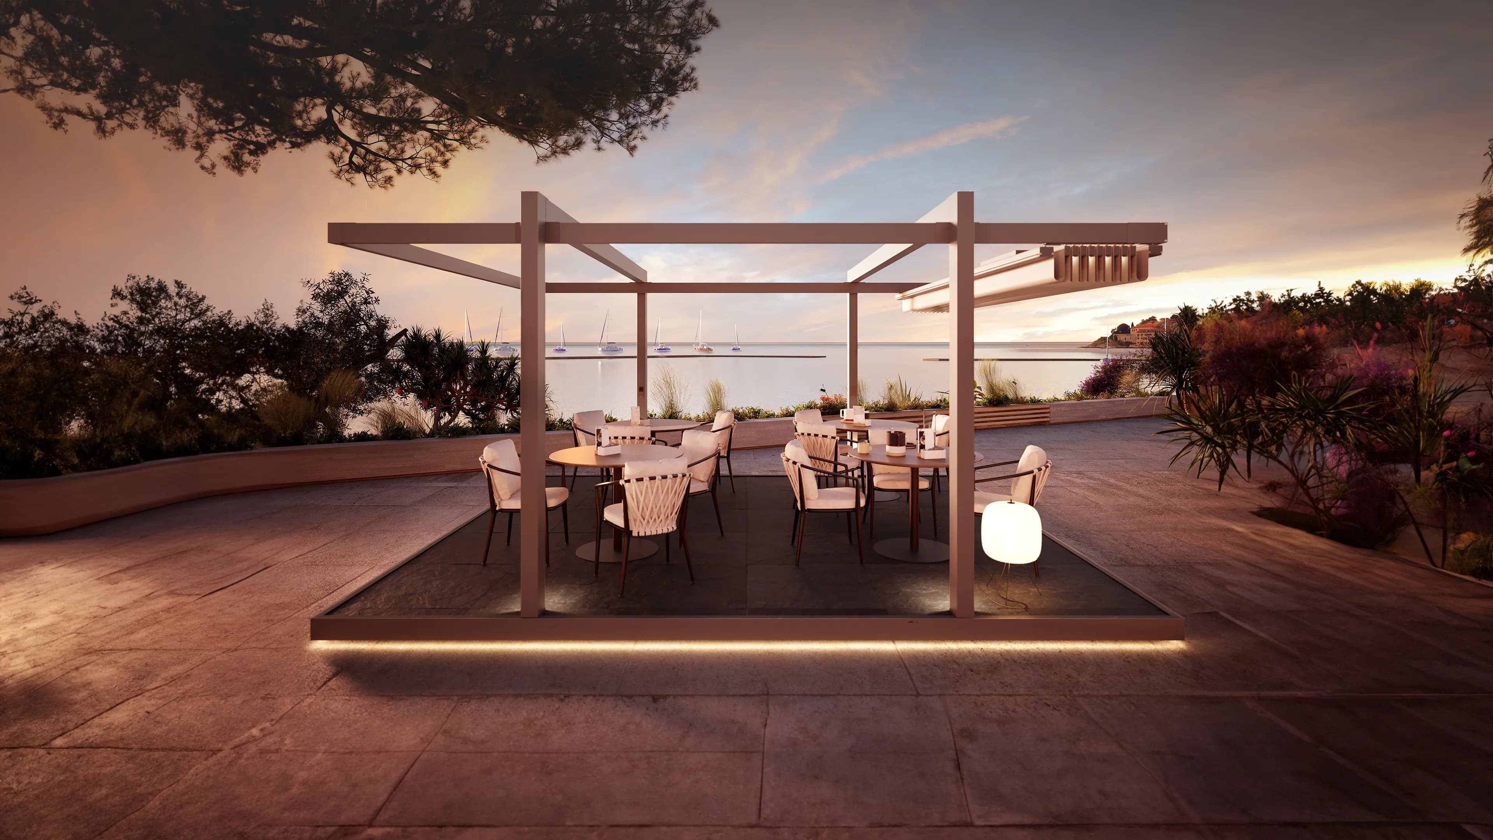
Custom aluminium structure, open or closed in.
CN Solutions · Windhof
An outdoor project in Luxembourg?
Free study and quote — pergola, awning, aluminium or pool. CN Solutions, Windhof.